
Quick Answer:
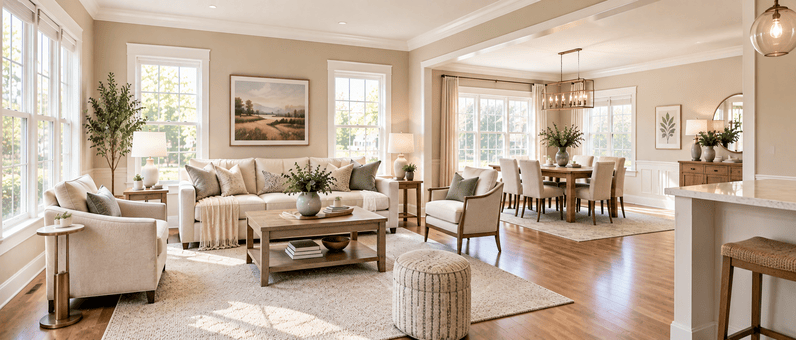
Painting an open-concept home successfully means choosing colors that flow logically between connected spaces rather than treating each area as an isolated room. The most effective approach typically uses a consistent trim color throughout, a cohesive neutral base, and strategic color variation or accent walls to define separate zones, kitchen, living room, and dining area, without creating visual chaos where spaces meet.
Quick Summary
Open floor plans need a cohesive color strategy, not room-by-room decisions made in isolation
A consistent trim color throughout helps unify connected spaces
Varying wall colors slightly between zones can define areas without disrupting flow
Sightlines matter more in open-concept homes since multiple rooms are visible at once
Ceiling height and natural light affect how colors read across a larger connected space
Residential interior painters experienced with open layouts plan color transitions carefully
A professional color consultation is especially valuable for open concept projects
Table of Contents
Why Open Concept Homes Need a Different Color Strategy
Understanding Sightlines Before You Choose Colors
Popular Approaches for Open Concept Color Schemes
What to Avoid in Open Concept Color Planning
Step-by-Step: Planning Your Open Concept Color Palette
Common Mistakes Homeowners Make
Practical Tips for a Cohesive Result
Frequently Asked Questions
Why Open Concept Homes Need a Different Color Strategy
In a traditional floor plan with defined walls and doorways between rooms, each space can be painted somewhat independently without much thought to how it relates visually to the room next door. Open-concept homes don't offer that luxury. When your kitchen, living room, and dining area all share the same uninterrupted visual space, every color decision is seen in relation to every other color decision happening nearby.
This is exactly why interior painting in Naperville IL homes with open layouts requires more upfront planning than a traditional, compartmentalized floor plan. A color that looks great in isolation can feel jarring or disconnected once you can see it alongside two or three other wall colors from a single vantage point in the room.
Did You Know?
Interior designers often reference the "60-30-10 rule" when planning cohesive color schemes, roughly 60 percent of a space in a dominant neutral, 30 percent in a secondary supporting color, and 10 percent in accent tones, a principle that becomes especially useful in open concept homes where multiple color decisions are visible simultaneously.
Understanding Sightlines Before You Choose Colors
Before choosing any paint colors for an open concept space, it helps to physically walk through the connected areas and note what's visible from each vantage point. Standing in the kitchen, what can you see of the living room? From the main seating area, how much of the dining space is in view? These sightlines determine which colors will actually be seen together, often colors you wouldn't necessarily think of as "paired" if you were planning each room separately.
This step matters more in homes with vaulted ceilings or soaring great rooms, where sightlines extend not just horizontally between rooms but vertically as well, meaning ceiling color and upper wall areas become part of the overall visual conversation too.
Popular Approaches for Open Concept Color Schemes
The Consistent Neutral Approach
Many homeowners choose one warm, versatile neutral throughout the entire open concept space, letting furniture, art, and accessories provide visual variety instead of the walls themselves. This approach is often the safest choice for resale value and tends to feel calm and cohesive without much risk of colors clashing.
The Zone-Defining Approach
Rather than one single color throughout, this approach uses subtly different but complementary tones to define each functional zone, perhaps a slightly warmer tone in the dining area and a cooler, calmer tone in the living room, while staying within the same overall color family to maintain flow.
The Consistent Trim, Varied Wall Approach
Keeping trim, baseboards, and door casings the same color throughout the entire space creates a unifying thread, even when wall colors shift somewhat between zones. This is one of the most commonly recommended strategies for open-concept homes, since trim acts as a visual anchor tying everything together.
The Statement Zone Approach
In this approach, one specific area, often a dining nook, fireplace wall, or kitchen island backsplash wall, gets a bolder accent treatment while the rest of the open space stays in a calm, supporting neutral. This creates visual interest without overwhelming the entire connected space.
What to Avoid in Open Concept Color Planning
Avoid choosing colors for each zone independently without considering how they'll look together
Avoid using more than two or three wall colors across one connected open space
Avoid mismatching trim colors between zones, which disrupts the sense of flow
Avoid ignoring ceiling color in vaulted or high-ceiling open spaces where it's highly visible
Avoid choosing colors purely from samples without testing them together in the actual connected space
Step-by-Step: Planning Your Open Concept Color Palette
Walk through your connected spaces and map out what's visible from each key vantage point
Choose a dominant neutral that will serve as your base throughout the majority of the space
Select one or two complementary colors to define specific zones if desired
Decide on a single trim color to use consistently throughout the entire open area
Test large samples of all chosen colors together in the actual space, not just individually
View your samples at different times of day before finalizing your palette
Common Mistakes Homeowners Make
Choosing a different, unrelated color for each room without considering the connected sightlines
Forgetting to test colors together in the same space rather than viewing them separately
Changing trim color between zones, which breaks the sense of cohesion
Choosing too many bold colors across one open space, creating visual competition
Overlooking how vaulted ceilings or upper walls factor into the overall color scheme
Practical Tips for a Cohesive Result
Start with your largest, most dominant surface, usually the main living area walls, and build your palette outward from there
Keep ceiling color consistent throughout the entire open space, typically a soft white or the same tone as the walls at a lighter tint
If you're drawn to a bold or saturated color, consider using it as a single accent rather than spreading it across multiple zones
A residential interior painter experienced with open concept layouts can help you avoid common pitfalls before paint goes on the wall, especially when sightlines and vaulted ceilings are involved
If you're also considering a bold statement moment within your open concept space, it's worth exploring accent wall color ideas that work well in connected living areas, since the right accent wall can anchor an open floor plan beautifully when placed thoughtfully.
Frequently Asked Questions
Should every room in an open-concept home be the same color?
Not necessarily, though using a consistent or closely related color family throughout tends to work best. Some variation between zones can work well as long as the colors relate to each other and share a consistent trim color.How do vaulted ceilings affect color choices in open concept spaces?
Vaulted ceilings extend sightlines vertically, meaning ceiling color and upper wall areas become part of the visual experience from multiple angles, which is why these surfaces deserve the same careful color consideration as the main walls.Is it okay to use a bold accent color in an open-concept home?
Yes, when used strategically in one specific zone or wall rather than spread throughout the connected space, a bold accent can add personality without disrupting the overall flow.Should trim be the same color throughout an entire open-concept home?
Generally yes. A consistent trim color throughout helps unify the space even when wall colors vary slightly between zones, acting as a visual thread that ties everything together.Do I need a professional color consultation for an open-concept home?
It's especially valuable for open layouts, since the complexity of multiple visible zones and sightlines makes it easier to end up with a disjointed result without professional guidance on how colors will interact across the connected space.
Conclusion
Painting an open concept home well comes down to planning your colors as one connected visual experience rather than a series of separate room decisions. A consistent trim color, a thoughtful neutral base, and strategic use of accent tones can bring cohesion and personality to even the most expansive connected layouts. If you're planning an open-concept painting project, ProVision Painting's interior painting services can help you design a cohesive color strategy that flows beautifully throughout your home. Reach out today to get started.